
New Homes · Renovations · Granny Flats · Duplexes · DA & CDC
House Plans, Building Design & Drafting Services in Sydney
Our experienced Sydney building designer and draftsperson prepares detailed house plans, renovation drawings, home extension designs and council approval documentation, helping homeowners across Sydney turn their residential building ideas into practical plans ready for assessment and construction.
- Designed for Council Approval
- Fixed-Fee Quotes
- DA & CDC Specialists
- 5.0★ Google Rating (13 Reviews)
Request a Call Back
Takes 30 seconds. We will get back to you within 60 minutes or less.
Prefer to talk? Call 0404 013 693
Sydney Draftsman & Building Designer for Your Home
House Plan Design & Drafting is a Sydney residential building design and drafting practice led by Sam George, Principal Building Designer. We prepare customised house plans, renovation drawings, home extension designs and Development Application documentation for homeowners, renovators, builders and property owners across Sydney, and we guide each project through the right approval pathway with the local council or a registered certifier.
Whether you are planning a new home, a knockdown rebuild, a first-floor addition, a granny flat or a duplex, our drafting services cover every stage: the first conversation about your brief, the site measure, concept designs in 2D and 3D, DA or CDC drawings, the BASIX certificate and the construction drawings your builder prices from. Every set of plans is drawn in CAD and checked against the council’s Local Environmental Plan (LEP) and Development Control Plan (DCP), the National Construction Code and the Australian Standards that apply.
The result is a practical design you can picture, a clear set of drawings a council or certifier can assess, and documentation a builder can price accurately. If you are looking for a residential draftsman or architectural draftsperson in Sydney, start with a short call: we will tell you which approval your project is likely to need and what your block allows.
At a glance
| Who | House Plan Design & Drafting Services (ABN 74 542 321 461), residential building designers and draftspersons |
|---|---|
| Led by | Sam George, Principal Building Designer, B.Sc. Architecture Engineering |
| Accreditation | Building Designers Association of Australia (BDAA) Accreditation Licence No. 1876-15MR, issued June 2015 |
| Service area | Sydney metropolitan councils: see the regions we cover |
| Projects | New homes, renovations, alterations and additions, granny flats, dual occupancy and duplexes |
| Approvals | DA, CDC, Construction Certificate, BASIX |
| Office | Punchbowl NSW 2196 |
| Phone | 0404 013 693 |
| info@houseplandrafting.com.au | |
| Pricing | Fixed-fee quote before any work begins |
Membership & Accreditation


Our Residential Drafting & Building Design Services
Each residential drafting service below can be booked on its own or combined into one package, from the first concept sketch to approved plans and construction drawings. See the full detail on our building design and drafting services page.
New Home Designs
Custom new home designs and knockdown-rebuild plans for Sydney blocks, planned around orientation, setbacks, building height, floor space ratio and landscaped area from the first sketch.
Custom House Design
House designs tailored to your lifestyle, budget and block, from single-storey family homes to two-storey designs on sloping or narrow lots.
Alterations & Additions
Renovation drawings for kitchens, living areas, bathrooms and reconfigured layouts, so an established home works better for the way you live now.
Ground-Floor Extensions
Rear and side extensions that add living space and open the home to the garden, while respecting side setbacks, landscaped area and neighbours’ privacy and sunlight.
First-Floor & Second-Storey Additions
Upper-level additions designed to work with the existing structure, roof form and streetscape, with shadow diagrams where the council needs them.
Granny Flats & Secondary Dwellings
Custom granny flat designs and CDC or DA plans for secondary dwellings and backyard studios, with an early check of lot size, access, setbacks and bushfire mapping.
Dual Occupancy & Duplex Designs
Dual occupancy and duplex house plans tested early against the council’s minimum lot size and frontage controls, with Torrens or strata subdivision in mind.
Concept Designs (2D & 3D)
Several concept options presented as clear 2D floor plans and 3D building designs, so you can compare layouts, light and space before detailed drafting begins.
Development Application (DA) Drawings
Full DA sets: site analysis, existing and proposed plans, elevations, sections, shadow diagrams and a Statement of Environmental Effects, lodged on the NSW Planning Portal.
Complying Development (CDC) Plans
Plans prepared to the standards in the State Environmental Planning Policy (Exempt and Complying Development Codes) 2008 for fast-track approval by a registered certifier or council.
Construction Certificate Documentation
Construction drawings and details for the Construction Certificate stage, coordinated with your structural engineer and certifier, ready for builder quotes and the Occupation Certificate.
BASIX Certificates
BASIX certificates for new homes and for alterations and additions that need one, prepared to match the drawings lodged with the DA or CDC.
Statement of Environmental Effects & Variations
Written planning reports for a DA, including a clause 4.6 variation request where a minor non-compliance with a development standard can be justified.
Site & Planning Controls Assessment
A review of the LEP and DCP controls, heritage, flood and bushfire maps for your address, so you know what your property allows and which approval suits it before you pay for full drawings.
CAD Drafting & Engineering Coordination
Detailed CAD plans, plus coordination of structural, stormwater, survey and bushfire input, so every consultant works from one set of drawings.
Transparent Drafting Pricing & Packages
Every project is quoted individually, based on its scope, approval pathway and site constraints. You receive a clear fixed-fee quote before any work begins, and that price holds unless the scope changes. These three packages show what each stage includes.
-
Stage 1
Discovery & Concept Design
Starting priceFixed-fee quote on request
For homeowners who want to know what their block allows before committing.
- Discovery session about your goals, budget and timing
- Site measure of the existing home
- Planning controls and CDC eligibility check
- 2D concept floor plans and 3D views
-
Most requested
DA or CDC Approval Drawings
Starting priceFixed-fee quote on request
For extensions, first-floor additions, granny flats, duplexes and new homes heading to council or a certifier.
- Everything in Stage 1
- Site, floor, roof, elevation and section drawings
- Shadow diagrams and Statement of Environmental Effects (DA)
- BASIX certificate
- Lodgement on the NSW Planning Portal and responses to requests for information
-
Complete
Approval + Construction Package
Starting priceFixed-fee quote on request
For owners who want one designer from first sketch to builder-ready drawings.
- Everything in the approval drawings package
- Construction Certificate drawings and details
- Coordination with structural engineer, surveyor and certifier
- Drawings ready for accurate builder quotes
Consultant reports (survey, structural engineering, arborist, bushfire, flood, heritage or geotechnical) and council or certifier fees are separate and are listed in your quote when your project needs them.
Our Building Design & Drafting Process
Most residential projects follow these eight stages, from the first call to construction drawings. We tell you up front which ones apply to your property, so you always know what happens next.
- Step 1
Initial consultation and brief
You tell us what you want to build, your budget and timing. We confirm the likely approval pathway and send a fixed-fee quote.
- Step 2
Site measure and property assessment
We measure the existing home and note levels, boundaries, trees and neighbouring windows. A registered surveyor’s detail survey is arranged where the council needs one.
- Step 3
Development controls review
We check zoning, height, floor space ratio, landscaped area and setbacks in your council’s LEP and DCP, plus the heritage, flood and bushfire maps, and test CDC eligibility.
- Step 4
Concept design
You receive concept options as 2D floor plans and 3D views, so you can compare layouts, light and space before detail is added.
- Step 5
Design revisions
We refine the chosen concept with you until the layout, budget and planning controls line up.
- Step 6
DA or CDC documentation
We prepare the approval set: plans, elevations, sections, shadow diagrams, Statement of Environmental Effects and BASIX certificate.
- Step 7
Council submission and approval coordination
The application is lodged on the NSW Planning Portal with your council or a registered certifier, and we respond to any requests for information.
- Step 8
Construction drawings
After approval we prepare Construction Certificate drawings, coordinated with your engineer, so builders can quote and build from one set.
Sydney Regions We Cover
We prepare house plans, renovation drawings and approval documentation for homes across the Sydney metropolitan area. Each region has its own councils, planning controls and housing types, so each one has its own page with local detail.
-
Sutherland Shire
Waterfront lots, bushland edges and established family streets make extensions, first-floor additions, granny flats and duplexes the most common projects here, often shaped by foreshore and bushfire controls.
-
St George & Hurstville
Established homes near the Georges River and Botany Bay suit alterations and additions, granny flats and knockdown-rebuild designs, assessed under the Georges River LEP 2021 or the Bayside controls.
-
Canterbury-Bankstown
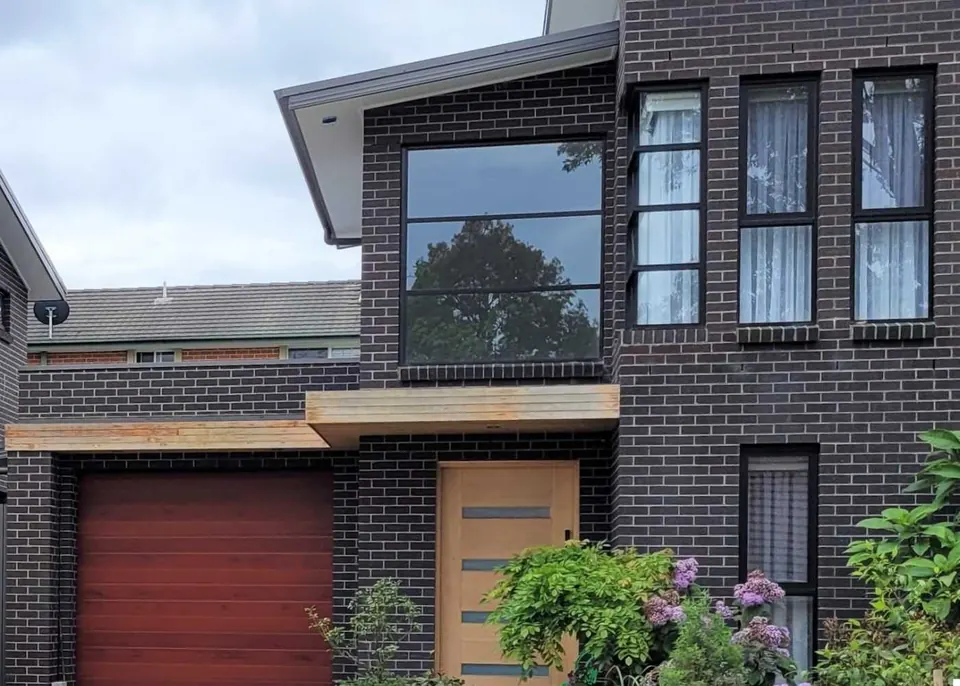
Our office is in Punchbowl, and we design new homes, duplexes, granny flats and two-storey dwellings across the council area, like our two-storey home in Revesby.
-
Inner West & Strathfield
Terraces, semis and Federation homes, many in heritage conservation areas, call for careful renovation plans and rear or upper-level additions that respect the streetscape.
-
Eastern Suburbs
Coastal homes, narrow blocks and heritage streets mean alterations and additions here turn on setbacks, overshadowing, privacy and view sharing.
-
South Western Sydney & Macarthur
Growing release areas and larger lots suit new home designs, granny flats and dual occupancies, like our new homes in Denham Court, Bardia and Oran Park.
-
Western Sydney & The Hills
Family homes on larger blocks, often near bushland or flood-affected land, where we check the bushfire and flood maps before design starts. Call 0404 013 693 to talk about a project in this region.
Not sure if your street is covered? Call 0404 013 693 and we will confirm your council and planning controls on the phone.
Recent Sydney Building Design Projects
A selection of real residential projects we designed and documented across Sydney. Open a project to see more photos, drawings and the services we provided.
-
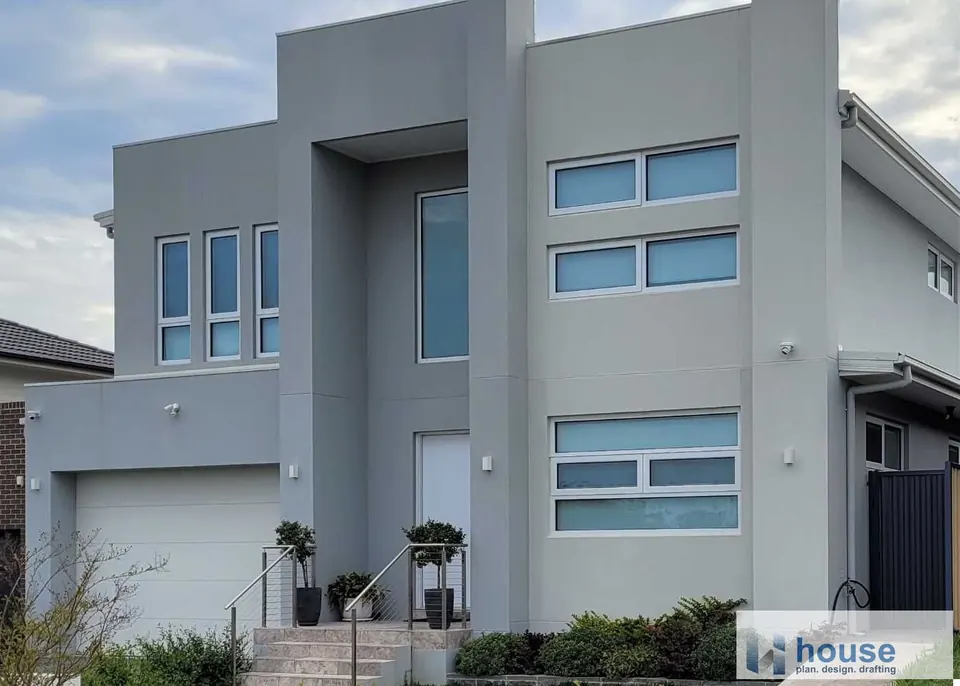
Denham Court New Home
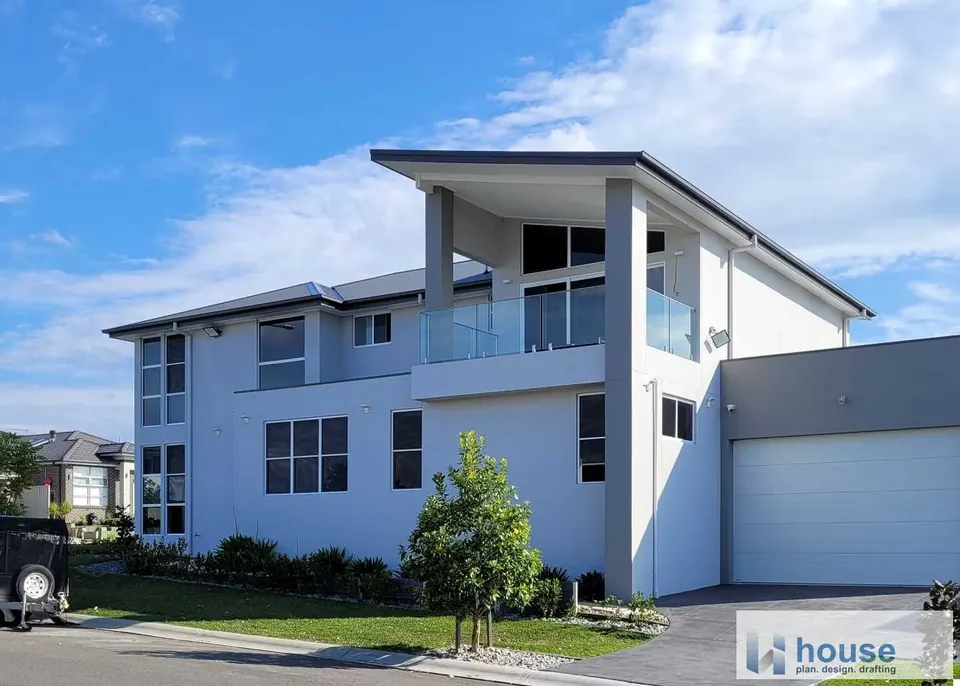
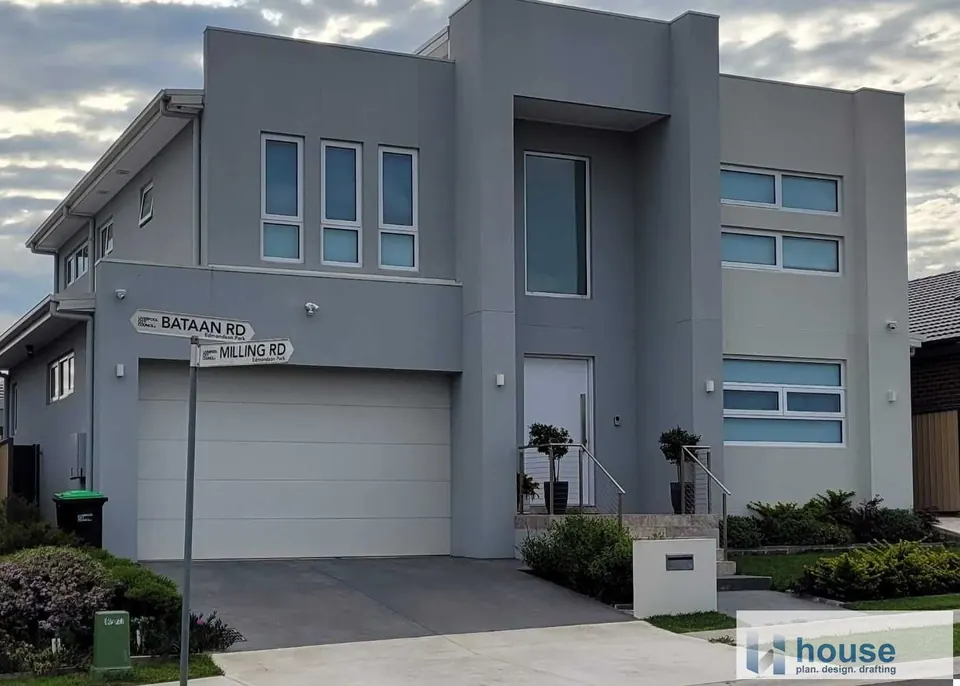
A double-storey home with a grand gate-like facade, a central first-floor hub lit by louvre windows in a split skillion roof, Hebel panel walls and thermally broken windows for better energy efficiency.
-
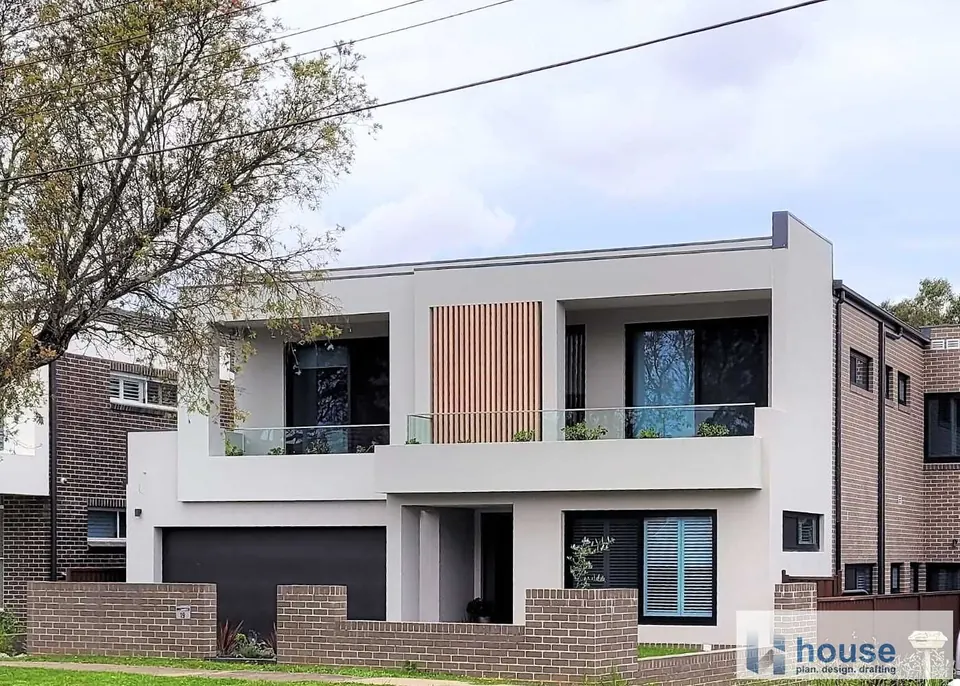
Two Storey Dwelling, Revesby
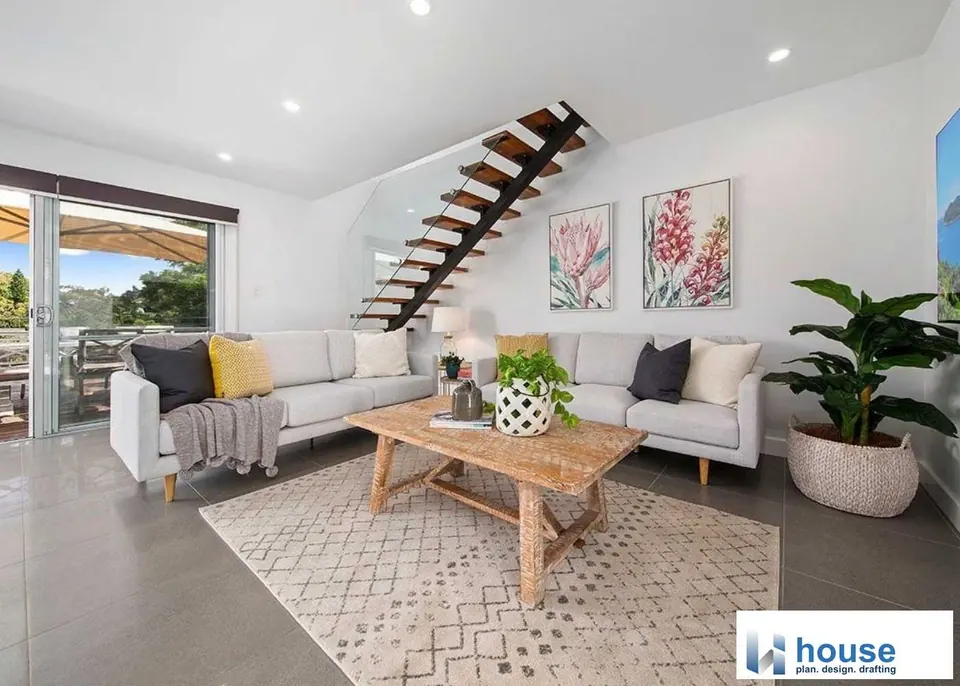
A new home that kept and integrated the existing garage and studio around a sheltered pool yard, with a 7 m double-height living area achieved by stepping the floor levels down the site.
-
Kirrawee Duplex
A detached dual occupancy on a 768 m² corner lot: two equally sized Torrens title homes designed to strict setback and first-floor controls while keeping the existing native trees.
-
Oran Park New Home
A new home taken from planning and design through DA documentation, follow-up until DA consent, and construction plans.
-
New Home at Bardia
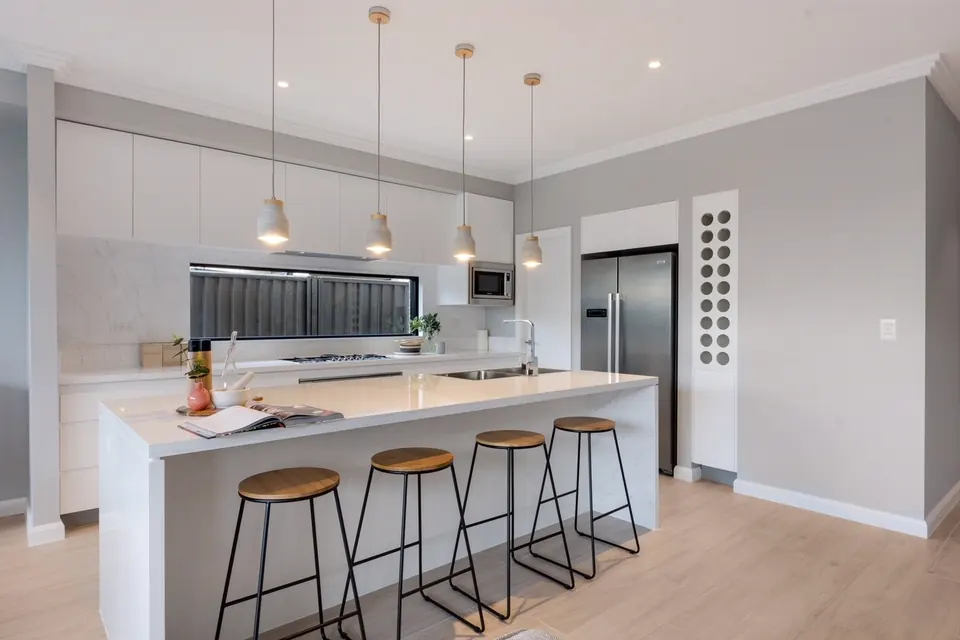
A completed new home in Sydney’s south west, designed and documented by us from planning through DA and Construction Certificate approval.
-
Home Addition & Granny Flat
Home additions and a granny flat designed together, with DA plans and documentation prepared for submission and approval.
See all our building design and drafting projects.
NSW Council Approvals: DA, CDC, CC & BASIX
Every Sydney home project needs the right approval before building work starts. The pathway depends on what you are building, your council’s Local Environmental Plan and Development Control Plan, and site constraints such as heritage, flooding or bushfire. These are the approvals and documents we prepare for most residential projects.
| Approval or document | Who issues it | When you need it |
|---|---|---|
| Exempt development | No approval needed | Some minor works, such as certain internal non-structural changes, need no approval if they meet every standard in the State Environmental Planning Policy (Exempt and Complying Development Codes) 2008. |
| Complying Development Certificate (CDC) | Council or a registered certifier | A fast-track approval for projects that meet fixed state standards, such as many new homes, extensions and granny flats on standard lots. Not available on heritage items or land rated BAL-40 or BAL-FZ. |
| Development Application (DA) | Your local council | A merit assessment against the council’s LEP and DCP, for projects that do not meet the CDC standards, need a variation, or sit on heritage, flood or other constrained land. Lodged on the NSW Planning Portal. |
| Construction Certificate (CC) | Council or a registered certifier | Needed after DA consent and before building work starts. The construction drawings must comply with the National Construction Code (Building Code of Australia) and the conditions of consent. |
| Occupation Certificate (OC) | The principal certifier | Issued when the work is finished and inspected, before the new building or addition is occupied. |
| BASIX certificate | NSW BASIX online tool | Required for new homes and for alterations and additions costing $50,000 or more, and lodged with the DA or CDC. Thermal performance can be assessed with NatHERS-accredited software. |
DA or CDC?
A CDC is usually the quicker pathway when your design meets every standard in the State Environmental Planning Policy (Exempt and Complying Development Codes) 2008, or the State Environmental Planning Policy (Housing) 2021 for granny flats. A design that needs flexibility, sits on a heritage item or in some heritage conservation areas, or does not meet a code standard goes through a DA. We test CDC eligibility for your address before design starts.
Granny flats and secondary dwellings
Under the State Environmental Planning Policy (Housing) 2021, a granny flat (secondary dwelling) can be approved as complying development when the lot is at least 450 m² and the granny flat is no larger than 60 m², among other standards. Smaller lots, constrained sites or larger designs go through a DA.
Heritage, flood and bushfire
Heritage items and heritage conservation areas are listed in Schedule 5 of each council’s LEP. Bush fire prone land needs a Bushfire Attack Level (BAL) assessment under Planning for Bush Fire Protection 2019, and flood-affected lots need floor levels set to the council’s flood controls. We check these maps first, because they decide the pathway and shape the design.
This is general information, not advice for your site. Planning controls change, so check the current rules on the NSW Planning Portal, or ask us to check them for your address. Read more about council approval for renovations and the Development Application process.
What Sydney Homeowners Say About Our Drafting
These are genuine words from our clients on Google and on our website, quoted as written. Each card says what the project was. Clients do not always name their suburb, so the cards do not claim a location the review does not state.
★★★★★
Development Application
We recently worked with Sam to prepare and submit our Development Application (DA), and we couldn't be more pleased with the experience. Sam is incredibly patient taking the time to explain every step of the process and answer our many questions without hesitation. His efficiency meant that we met all our deadlines without stress, and his deep knowledge of local council requirements and planning regulations was invaluable.
Throughout the entire process, Sam remained highly professional and approachable. He communicated clearly, responded promptly, and ensured every detail was handled with care. Thanks to his expertise, our DA was approved without issue.
We highly recommend Sam to anyone looking for a reliable, knowledgeable, and professional draftsman. He made what can be a daunting process feel smooth and manageable.
Paula Milsted
Google review
★★★★★
Granny flat DA, Georges River Council area
We contacted Sam to assist with a Development Application (DA) for a granny flat within the Georges River Council area. From the initial phone call and site visit, Sam demonstrated strong knowledge, generously offering his time and expertise while showing a clear understanding of council requirements. The quotes he provided for the necessary assessments were both high-quality and cost-effective. Sam has been a pleasure to work with—responsive, solutions-focused, and collaborative throughout the process. We highly recommend Sam and would gladly work with him again on future development projects.
Angela Chen
Google review
★★★★★
Backyard studio, design and CDC approval
I have been working with Sam on designs and CDC approval for a new studio we are adding in our back yard.
I cannot recommend Sam higher, he goes above and beyond. I am new to trying to get approvals and understanding council requirements and he has helped out so much. Even outside of his "scope" of work he will give advice and help however he can.
Thanks so much Sam, been great working with you!
Shaun O'Neill
Google review
★★★★★
Draftsman for a home project
We were highly recommended to contact Sam by friends who had used his services for their home renovations. Once we made contact, his communication was fast and was interested in knowing what our expectations were. The whole process has been very smooth sailing and could not be happier with everything he and his business has done for us.Extremely happy and would highly recommend him to anyone seeking a draftsman for their project..
Dominic simon
Google review
★★★★★
Renovations and extensions
Sam was a pleasure to work with throughout the whole process of designing and recommending how and what we should do with both our renovations and extensions. Sam was always very fast and ensured that any changes we asked for were changed quickly. He made the whole process very simple and stress free. I would recommend House Plan Design and Drafting to anyone looking for a top quality service and good price.
Michael Monteleone
Testimonial from our website
★★★★★
Residential second dwelling
The service I received was excellent. I had previously seen some work performed by House Plan Design and Drafting, on council websites and the standard was impressive. The residential - second dwelling work I had commissioned challenged both State and Local Council laws. However innovative plans were competently produced with successful results. I would recommend without hesitation House Plan and Drafting for value, and personalised attention to detail both during and after engagement.
Michael O'Brien
Testimonial from our website

Sam George, Principal Building Designer
About House Plan Design & Drafting
House Plan Design & Drafting Services is a Sydney residential building design practice owned and run by Sam George, who personally oversees every project, so you deal with the person who draws your plans from the first call to the final approval.
Qualifications and experience
Sam holds a Bachelor of Science in Architecture Engineering and has worked with Sydney councils since 1993. He is accredited with the Building Designers Association of Australia (BDAA Accreditation Licence No. 1876-15MR, issued June 2015). Over that time he has designed and documented new homes, renovations, granny flats, duplexes and additions for Sydney families, and prepared the DA, CDC and Construction Certificate drawings that go with them.
Designing for Sydney homes and councils
Sydney’s metropolitan councils each set their own Local Environmental Plan and Development Control Plan, so the same extension can be straightforward in one street and need a DA in the next. A good design works with what the site gives you: established housing and heritage conservation areas, narrow blocks and sloping sites, coastal and bushland-edge properties, bush fire prone land, flood and stormwater controls, building height and floor space ratio limits, setbacks and landscaping requirements. We read the controls and maps for your address before sketching, so the concept is shaped by the rules rather than corrected later.
How we draft
Plans are drawn in CAD, presented as 2D floor plans and 3D building designs, and checked against the National Construction Code (Building Code of Australia), the Australian Standards that apply and the council’s development standards. We coordinate the structural engineer, surveyor, stormwater engineer, bushfire consultant and certifier so everyone works from the same set, and we prepare the Statement of Environmental Effects and any clause 4.6 variation request a DA needs.
Why homeowners choose us
- A fixed-fee quote before any work begins, with no surprise invoices.
- Direct access to Sam by phone and email, with updates at each key stage.
- Designs prepared to comply from the start, which reduces the chance of a refusal; if council raises issues, we handle the response.
- One designer from concept to construction drawings, so nothing is lost between stages.
Our office is in Punchbowl, and we visit your property for the site measure and meetings. Learn more about Sam and our practice, or browse our guides to DA, CDC and BASIX approvals.
Find us online
Google Business Profile · LinkedIn · Facebook · X · YouTube · Pinterest · Behance · ABN Lookup record · Sam George on LinkedIn · Building Designers Association of Australia
Sydney Drafting & House Plan FAQs
Straight answers to the questions Sydney homeowners, renovators and property owners ask us most.
Do you provide residential drafting services across Sydney?
Yes. House Plan Design & Drafting prepares house plans, renovation drawings, extension designs, granny flat and duplex plans and DA and CDC documentation for homes across the Sydney metropolitan area, including the Sutherland Shire, St George, Canterbury-Bankstown, the Inner West, the Eastern Suburbs and South Western Sydney around Campbelltown. We visit your property for the site measure. Call 0404 013 693 to talk about your project.
How much does a draftsman cost in Sydney?
The cost of house plans depends on the size of the project, the approval pathway (CDC or DA), site constraints such as slope, heritage, flooding or bushfire, and which consultant reports are needed. We do not publish a price list. Instead, you get a clear fixed-fee quote before any work begins, and that price holds unless the scope changes. Survey, engineering, consultant and council or certifier fees are listed separately in the quote, so you can compare like with like.
Do I need a draftsman, a building designer or an architect for my renovation?
In NSW, only a person registered under the Architects Act 2003 can be called an architect, and you do not need one to prepare residential DA or CDC drawings. A building designer or architectural draftsperson can prepare the plans for most home renovations, extensions, granny flats, duplexes and new homes. Sam George is a building designer accredited with the Building Designers Association of Australia (BDAA Accreditation Licence No. 1876-15MR).
What is the difference between a DA and a CDC in NSW?
A Development Application (DA) is a merit assessment by your local council against its LEP and DCP; it can be notified to neighbours, and the deemed refusal period for a standard DA is 40 days. A Complying Development Certificate (CDC) is a fast-track approval issued by council or a registered certifier when a project meets fixed state standards in the Codes SEPP or the Housing SEPP. Heritage, trees, slope or the need for a variation usually push a project to a DA. Read more about complying development certificates and why a DA is required.
Do I need council approval for a home renovation or extension in Sydney?
Usually, yes. Only some minor works, such as certain internal non-structural changes, are exempt development, and only when they meet every standard in the State Environmental Planning Policy (Exempt and Complying Development Codes) 2008. An extension, first-floor addition or granny flat needs either a CDC, where the design meets the code standards, or a DA to your council. Work on a heritage item, or on land rated BAL-40 or BAL-FZ, needs a DA. See do I need council approval for my renovations.
Do I need a BASIX certificate for my house plans?
In NSW a BASIX certificate is required for new homes and for alterations and additions to a home that cost $50,000 or more, and it is lodged with the DA or CDC. It sets the water, energy and thermal performance commitments the home must meet, and it must be lodged within 3 months of being issued. We prepare the BASIX certificate from the same drawings we lodge, so the commitments match the plans. Read what a BASIX certificate is.
How long does it take to get house plans drawn and approved, and how do I start?
Timing depends on the size of the project, how many design revisions you want and whether a survey, engineer or bushfire report is needed; we give you a timeline with your quote. A council then assesses a standard DA within a 40-day deemed refusal period, and a CDC is usually quicker. After approval we prepare the Construction Certificate drawings. To start, request a fixed-fee quote or call 0404 013 693 for a short discovery call.
- Phone0404 013 693
- Emailinfo@houseplandrafting.com.au
- Contact Our OfficePunchbowl NSW 2196
Book A Discovery Session
Book a discovery session with us so we can discuss your project in greater detail and provide you with a more accurate timeline.